
Just Listed
Address
1715 Carsonby Road E, Manotick - Kars - Rideau Twp and Area, ON
Price
$ 695,000
Property Attributes
- ID#X13750658
- TypeSingle Family
- Listing Status New
- CityManotick - Kars - Rideau Twp and Area
- Area8004 - Manotick South to Roger Stevens
- NeighbourhoodManotick South to Roger Stevens
- Postal CodeK0A 2E0
- Style2-Storey
- Taxes$ 5429
- Price$ 695,000
- Bedrooms2
- Full Bathrooms2
- Half Bathrooms0
- Sqr Footage2000
Data Source:
CANADA - Ottawa Real Estate Board (OREB)(VOW ONLY) - 659 - CAN
Property Description
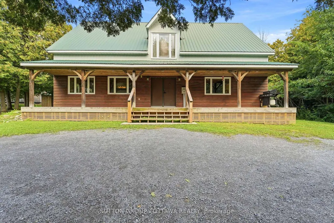
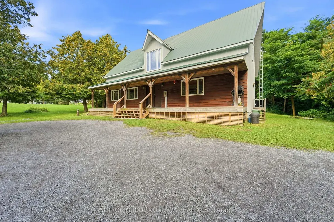
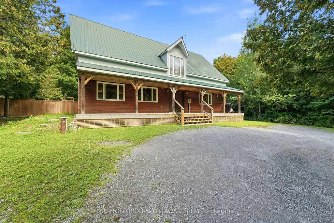
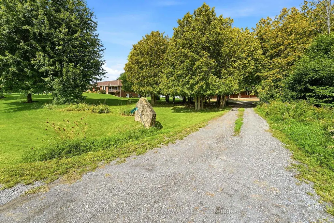
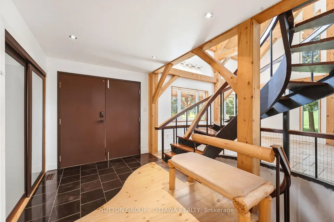
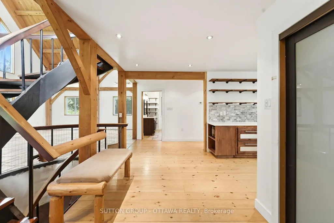
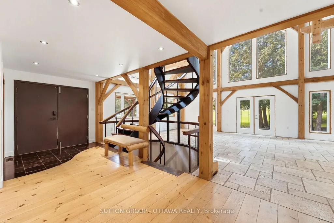
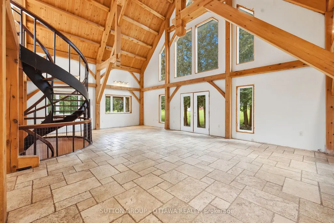
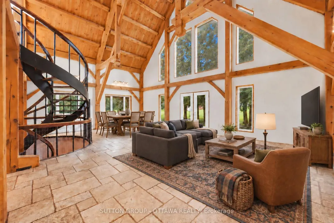
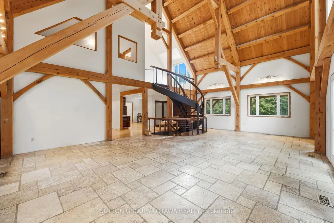
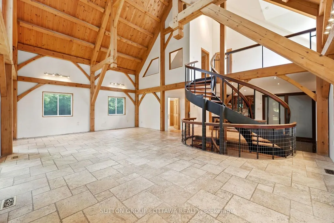
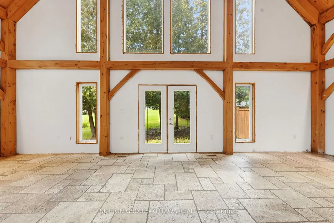
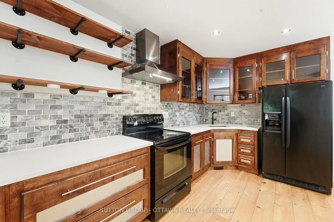
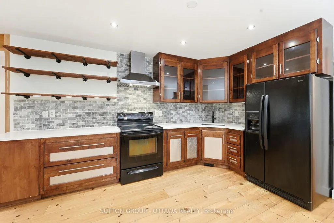
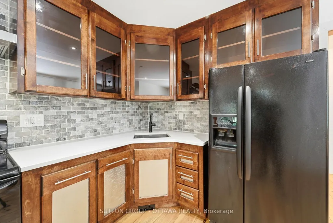
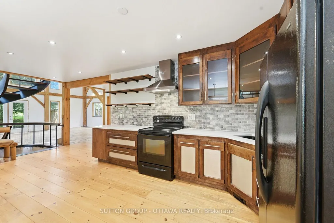
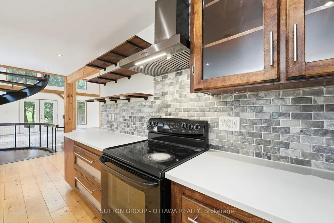
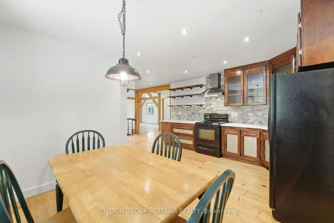
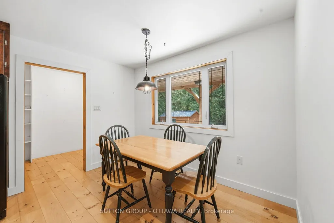
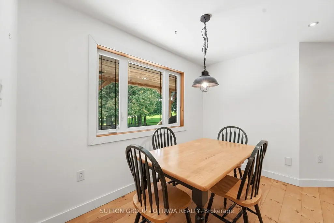
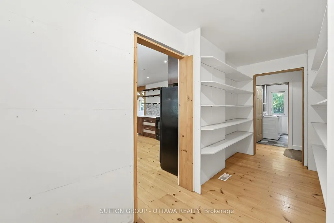
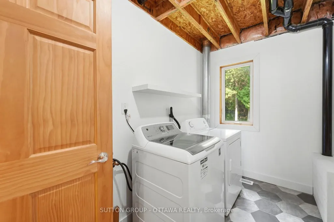
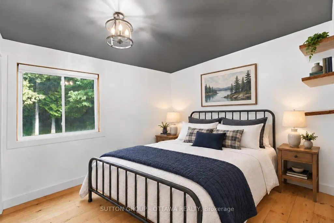
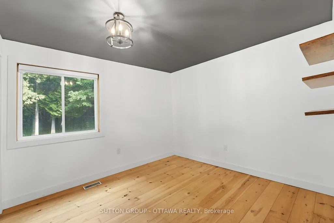
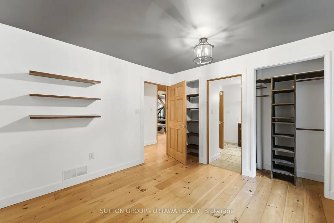
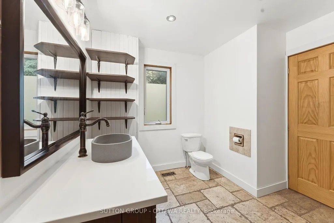
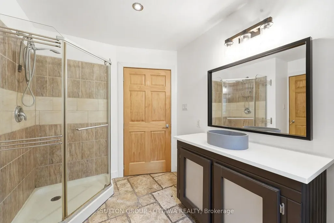
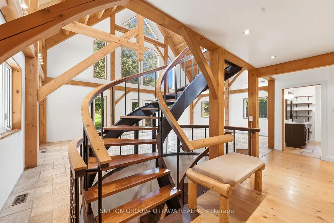
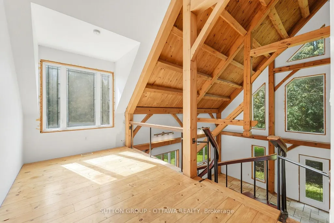
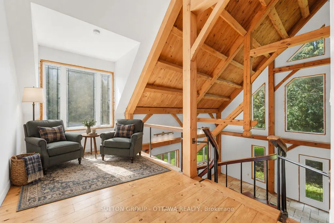
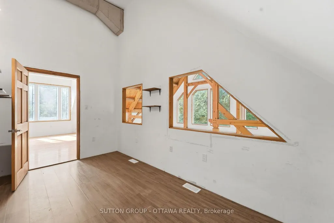
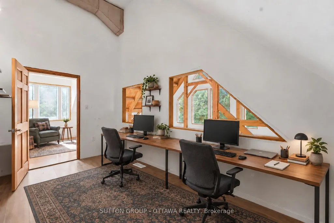
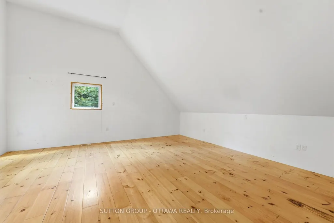
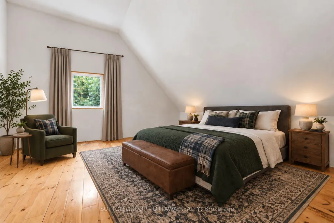
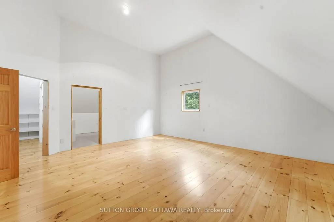
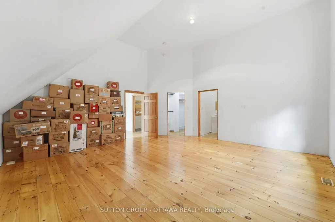
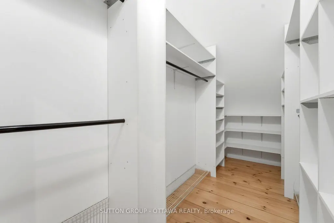
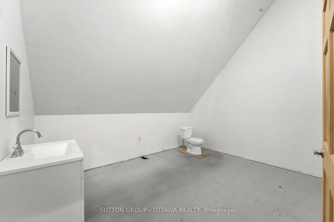
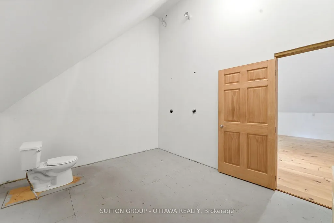
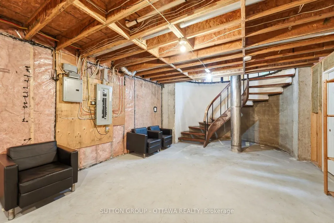
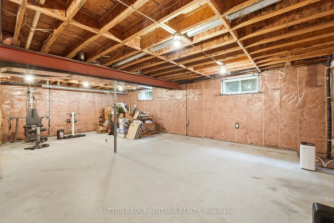
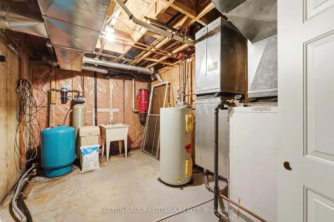
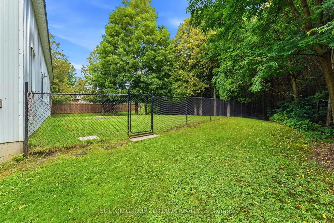
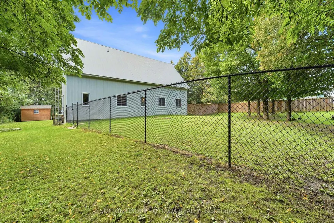
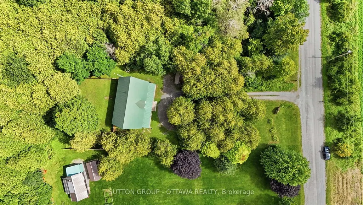
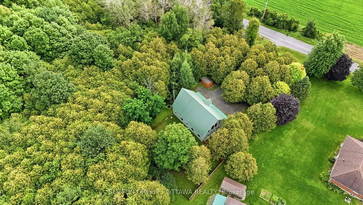
Hidden from the road behind mature cedars, this distinctive country home sits on a private 0.63 acre lot measuring approximately 110 by 250 feet on a quiet dead end road. Built in 2010, with 2,464 square feet above grade, its understated exterior gives little indication of the space within. The dramatic great room features exposed post and beam construction, a soaring cathedral ceiling, tall windows and garden doors opening to the private side yard. The farmhouse kitchen with quartz counters includes an eating area and an oversized walk in pantry with room for a small office nook. A secondary bedroom with cheater access to the main bathroom and a laundry room complete the main floor. A metal spiral staircase rises to a bright open loft and a more private den, both overlooking the cathedral space below. The expansive primary bedroom features a vaulted ceiling, generous walk in closet and a large, partially finished bathroom that could be transformed into the ensuite of your dreams. The full height unfinished basement adds 896 square feet of storage and future potential. A geothermal forced air system provides heating and cooling, and the property is serviced by well and septic. Metal siding and roof add practicality. Outside, the south facing covered verandah extends about 50 feet across the front. The fully fenced backyard offers room for pets, play or gardening, while an 8 by 12 foot shed provides storage. The home requires further finishing and updating, including trim work, lighting and completion of the upper ensuite bathroom. Within the City of Ottawa, it is a short drive to Manotick, North Gower, Richmond, Manderley Golf Course and Highway 416, with central Ottawa just 30 minutes away. For a buyer ready to complete the vision, the home's impressive scale, timber detailing and private setting provide the foundation for something truly special. Some photos virtually staged.
| Price History | |
|---|---|
| 9/7/2026 | Listed $695,000 |
General Features
| Sewer | Septic |
|---|---|
| Cooling | Central Air,Other |
| Roof | Metal |
| Architectural Style | 2-Storey |
| Pool Features | None |
| Construction Materials | Metal/Steel Siding,Wood |
| Heater Type | Forced Air |
| Parking Spaces | 10 |
| Topography | Wooded/Treed,Partially Cleared |
| Property Subtype | Detached |
| Tax Year | 2026 |
| Lot Depth | 250.19 |
| PropertyFeatures | Cul de Sac/Dead End,Wooded/Treed,Fenced Yard,Golf |
| County | Ottawa |
| New Construction | No |
| Property Type | Residential Freehold |
| Attached Garage | No |
| Facing Direction | North |
| Garage Y/N | No |
| Other Structures | Shed |
| Status | New |
| Directions | Prince of Wales to Second Line Rd S,then turn on to Carsonby Rd E. |
| City | Manotick - Kars - Rideau Twp and Area |
| Senior Community Y/N | No |
| Lot Size Units | Feet |
| Property Attached Y/N | No |
| Tax Annual Amount | 5429.0 |
| Virtual Tour | https://youtu.be/AOaPpIKgKbo |
| Standard Status | Active |
| Occupancy Type | Vacant |
| Legal Description | PART OF LOT 10,CONCESSION 1,NORTH GOWER,OTTAWA,PART 1 PLAN 4R17396. |
Interior Features
| Interior Amenities | Carpet Free,Central Vacuum,Water Heater Owned,Water Treatment |
|---|---|
| Basement | Full,Unfinished |
| Heat Source | Ground Source |
| Basement (Y/N) | No |
| Air Conditioning Y/N | No |
| Heating Y/N | No |
| Fireplace Y/N | No |
| Total Bedrooms | 2 |
| Elevator? | No |
| Total Baths | 2 |
| Bedrooms | 2 |
| Living Area Range | 2000-2500 |
Exterior Features
| Exterior Amenities | Privacy,TV Tower/Antenna |
|---|---|
| Parking Features | Private,Front Yard Parking,Circular Drive |
| Water Source | Drilled Well |
| Total Parking | 10.0 |
| Garage Type | None |
| Foundation Details | Concrete |
| Spa | No |
| Lot Size Source | MPAC |
| Waterfront Y/N | No |
| Covered Spaces | 0.0 |
Amenities
- Foreclosure
- Views
- Short Sale
- New Construction
- Adult 55+
- Lease To Own
- No Strata Fees
- Furnished
- Primary On Main
- Air Conditioning
- Seller Finance
- Green
- Fixer Upper
- Horse
- Golf
- Fireplace
- Deck
- Garage
- Basement
- Pool
Property vs Single Family Average in K0A 2E0
Price
Visits
In The Neighbourhood
Just Listed
Manotick - Kars - Rideau Twp and Area
$ 999,900
- Type
- Single Family
- Size
- 1,500 SqFt
- Rooms
- 4 Beds + 2 Baths
Manotick - Kars - Rideau Twp and Area
$ 995,000
- Type
- Single Family
- Size
- 1,100 SqFt
- Rooms
- 4 Beds + 3 Baths
Manotick - Kars - Rideau Twp and Area
$ 1,100,000
- Type
- Single Family
- Size
- 1,500 SqFt
- Rooms
- 4 Beds + 3 Baths
Manotick - Kars - Rideau Twp and Area
$ 950,000
- Type
- Single Family
- Size
- 1,500 SqFt
- Rooms
- 4 Beds + 3 Baths
Manotick - Kars - Rideau Twp and Area
$ 699,000
- Type
- Single Family
- Size
- 1,100 SqFt
- Rooms
- 3 Beds + 2 Baths
Manotick - Kars - Rideau Twp and Area
$ 698,900
- Type
- Single Family
- Size
- 1,100 SqFt
- Rooms
- 4 Beds + 2 Baths
Manotick - Kars - Rideau Twp and Area
$ 2,450,000
- Type
- Single Family
- Size
- 2,500 SqFt
- Rooms
- 3 Beds + 5 Baths
Manotick - Kars - Rideau Twp and Area
$ 1,199,900
- Type
- Single Family
- Size
- 2,000 SqFt
- Rooms
- 3 Beds + 2 Baths
Manotick - Kars - Rideau Twp and Area
$ 1,150,000
- Type
- Single Family
- Size
- 1,500 SqFt
- Rooms
- 3 Beds + 3 Baths
Manotick - Kars - Rideau Twp and Area
$ 799,999
- Type
- Single Family
- Size
- 1,500 SqFt
- Rooms
- 3 Beds + 2 Baths
Manotick - Kars - Rideau Twp and Area
$ 1,685,000
- Type
- Single Family
- Size
- 3,500 SqFt
- Rooms
- 6 Beds + 5 Baths
Manotick - Kars - Rideau Twp and Area
$ 2,990,000
- Type
- Single Family
- Size
- 2,000 SqFt
- Rooms
- 5 Beds + 4 Baths

 All information deemed reliable but not guaranteed. All properties are subject to prior sale, change or withdrawal. Neither listing broker(s) or information provider(s) shall be responsible for any typographical errors, misinformation, misprints and shall be held totally harmless. Listing(s) information is provided for consumer's personal, non-commercial use and may not be used for any purpose other than to identify prospective properties consumers may be interested in purchasing. The data relating