
Address
134 Cedar Cove Road, Lanark Highlands, ON
Price
$ 1,150,000
Property Attributes
- ID#X13737650
- TypeSingle Family
- Listing Status Active
- MunicipalityLanark Highlands
- CityLanark Highlands
- Area917 - Lanark Highlands (Darling) Twp
- Neighbourhood917 - Lanark Highlands (Darling) Twp
- Postal CodeK0A 3L0
- Style
- Price$ 1,150,000
- Bedrooms2+2
- Bathrooms2
- Half Bathrooms0
Data Source:
Canadian Real Estate Association (CREA)
Property Description
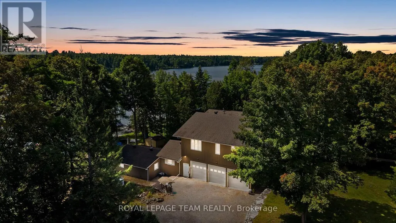
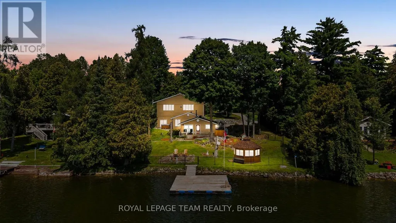
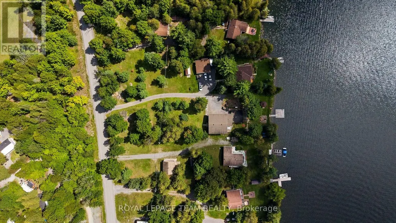
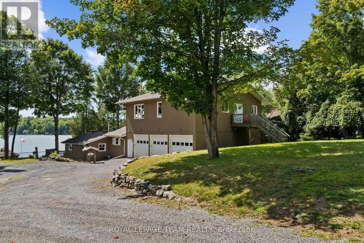
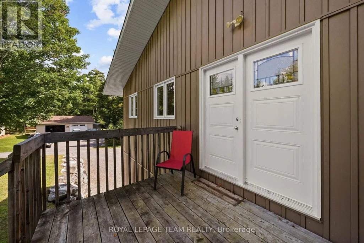
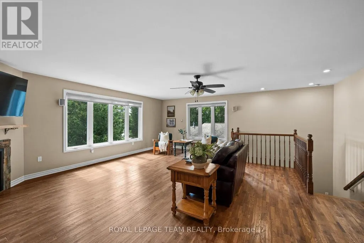
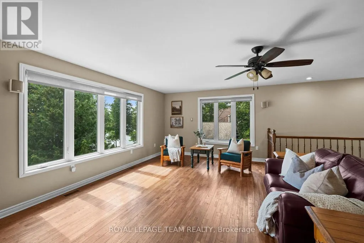
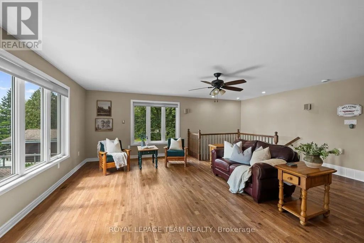
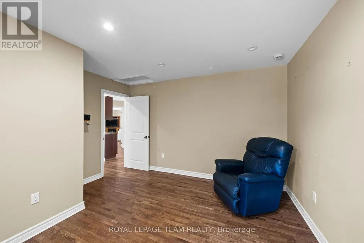
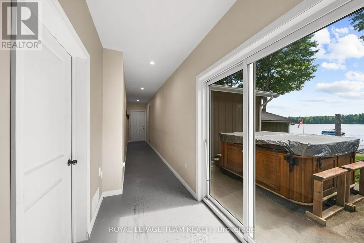
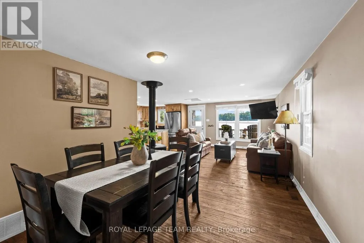
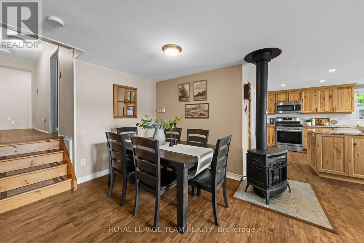
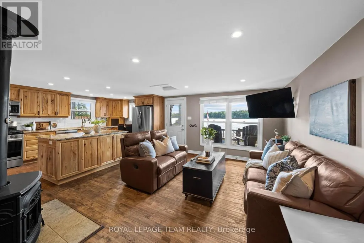
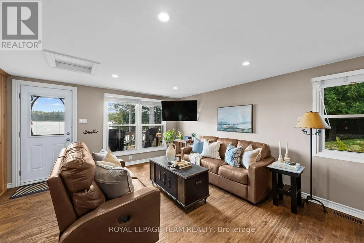
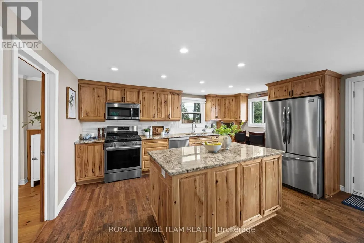
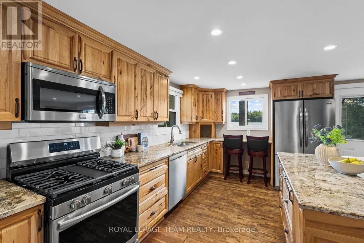
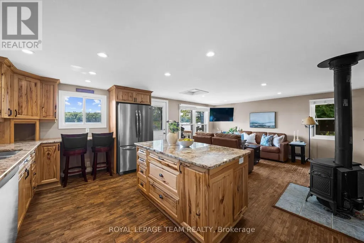
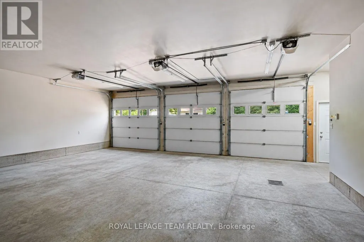
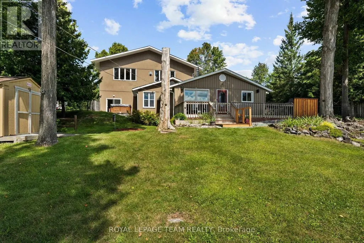
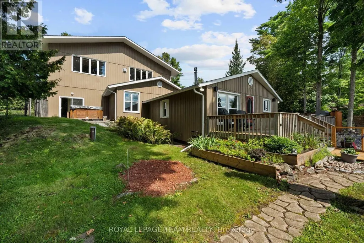
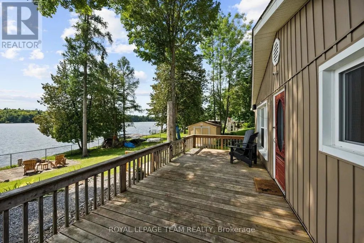
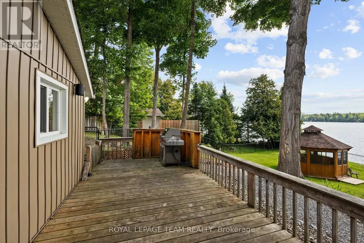
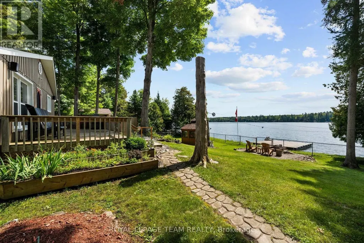
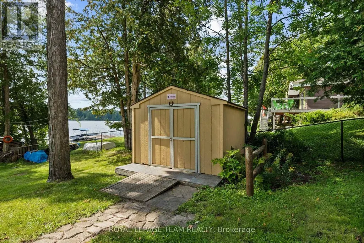
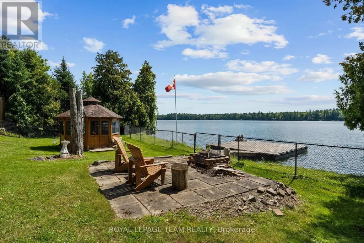
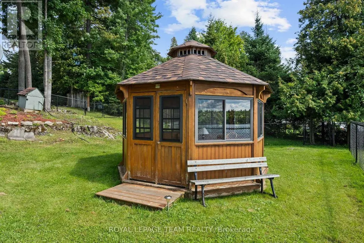
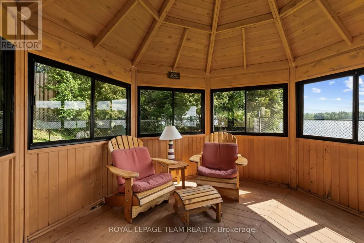
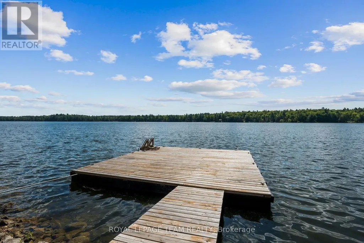
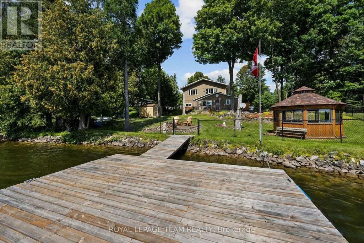
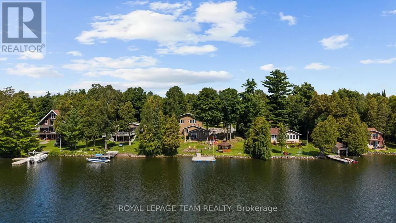
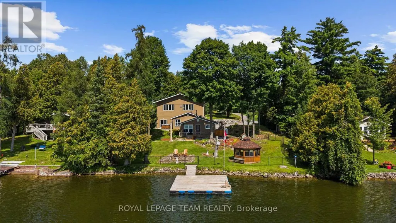
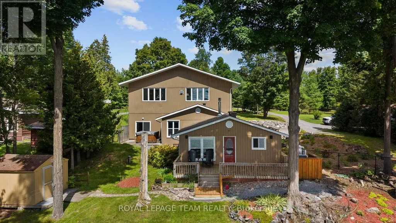
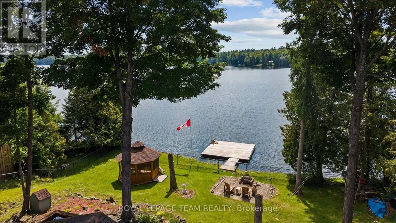
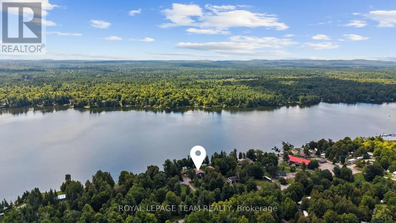
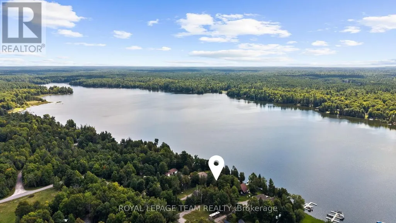
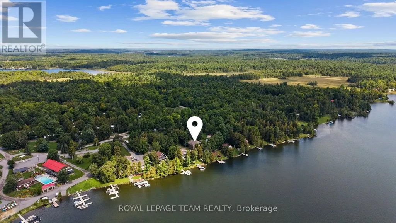
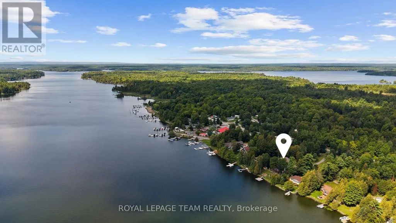
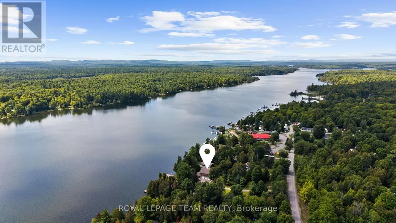
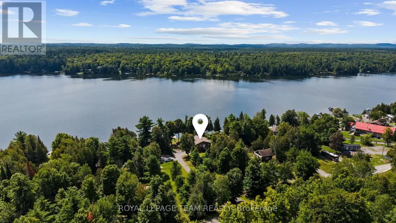
Set along the tranquil shores of White Lake, this waterfront residence offers a peaceful setting surrounded by mature trees and beautiful views across the water. The property is designed to embrace its lakeside surroundings, with inviting indoor and outdoor spaces and multiple areas to relax and enjoy the scenery. Inside, this four-bedroom, two-bathroom home offers a finished walkout lower level that extends the living space. A spacious living room is filled with natural light from large windows and enjoys views toward the lake, while the kitchen, family room and dining area provide additional space to gather. The kitchen features abundant wood cabinetry, granite countertops, a centre island and stainless steel appliances, complemented by the warmth and character of a propane stove. Outdoor living is a natural extension of the home, with a generous deck overlooking the property and White Lake beyond. Mature trees frame the fenced backyard and grounds leading to the shoreline, where a dock provides access to the water. A gazebo, firepit area and open lawn add further spaces to enjoy long summer days and evenings by the lake. A heated three-car garage provides generous space for vehicles and additional storage. (id:7434)
General Features
| Features | Wooded area, Irregular lot size, Gazebo |
|---|---|
| Easement | Unknown |
| Property Type | Single Family |
| CommunityName | 917 - Lanark Highlands (Darling) Twp |
| Building Amenities | Fireplace(s) |
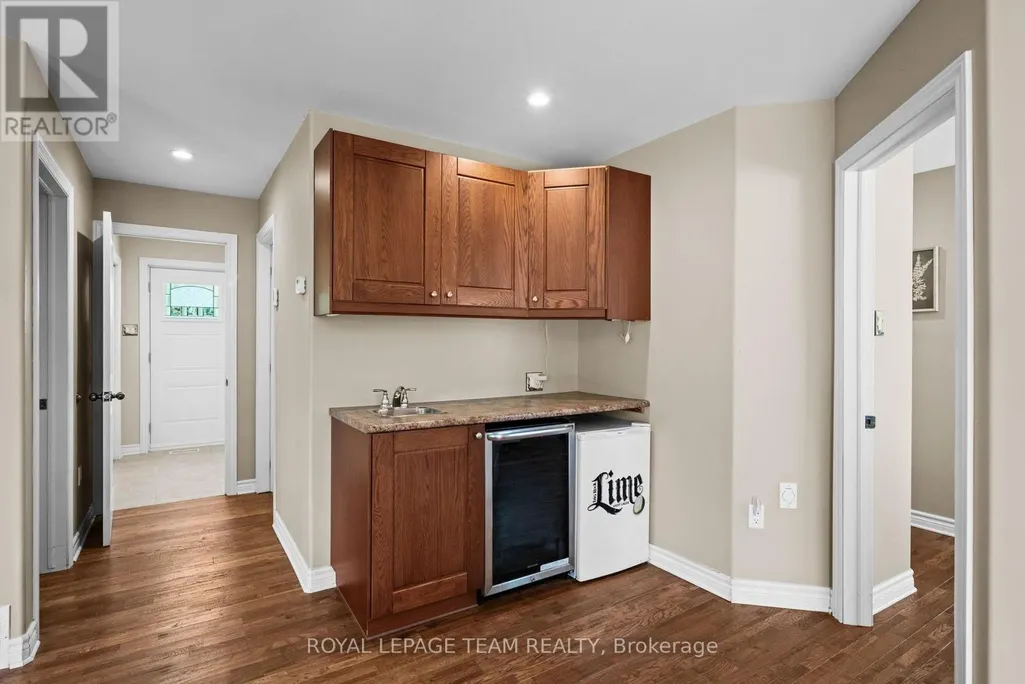
| Building Appliances | Hot Tub, Central Vacuum, Dishwasher, Dryer, Garage door opener, Hood Fan, Microwave, Stove, Washer, Wine Fridge, Refrigerator |
| Building Basement Features | Walk out |
| Building Cooling Type | Central air conditioning |
| Location Description | Cross Streets: Peneshula Rd/County Rd 24. ** Directions: From Peneshula Rd/County Rd 24, Turn onto Cedar Cove Road. |
| Parking Space Total | 11 |
| Foundation Type | Poured Concrete |
| Building Type | House |
| Ownership Type | Freehold |
| Building.StoriesTotal | 2 |
Interior Features
| Building Fireplace Present | True |
|---|---|
| Building Fireplace Total | 2 |
| Building Heating Type | Heat Pump |
| Building Heating Fuel | Propane |
| Basement Development | Finished |
| Basement Type | N/A, N/A (Finished) |
| Construction Style Attachment | Detached |
| Living Area Range | 2000 |
| Bedrooms | 2+2 |
Exterior Features
| Structure | Deck, Shed, Dock |
|---|---|
| Water Front Name | White Lake |
| Water Front Type | Waterfront on lake |
| ViewType | Direct Water View |
| Landscape Features | Landscaped |
| Sewer | Septic System |
| Exterior Finish | Vinyl siding |
Room Details
| Room | Dimensions | Level | Flooring | Details |
|---|---|---|---|---|
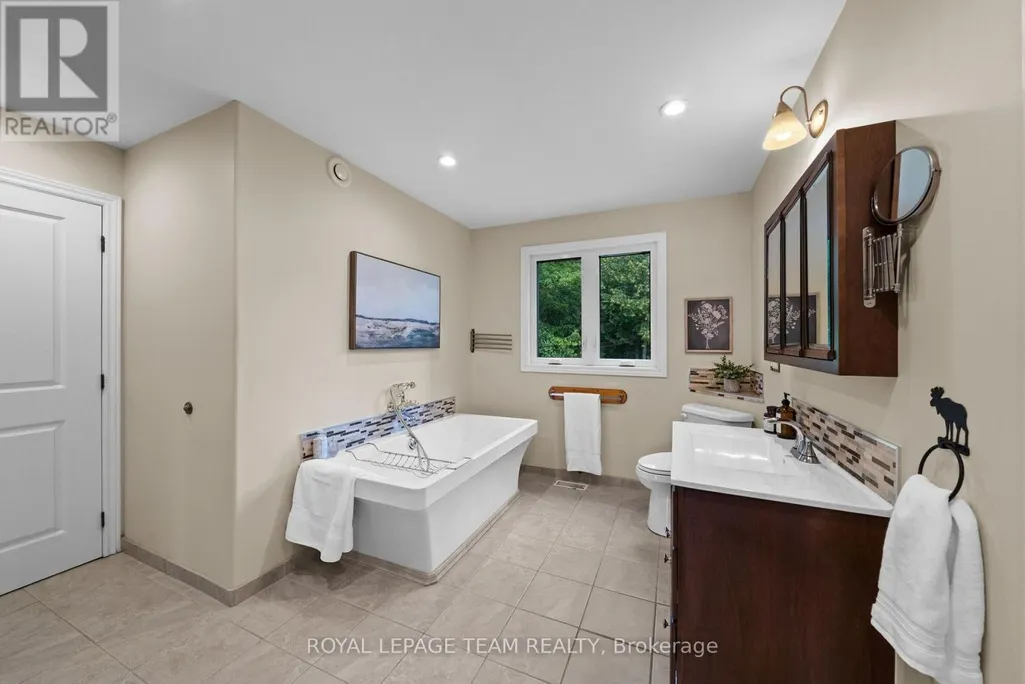
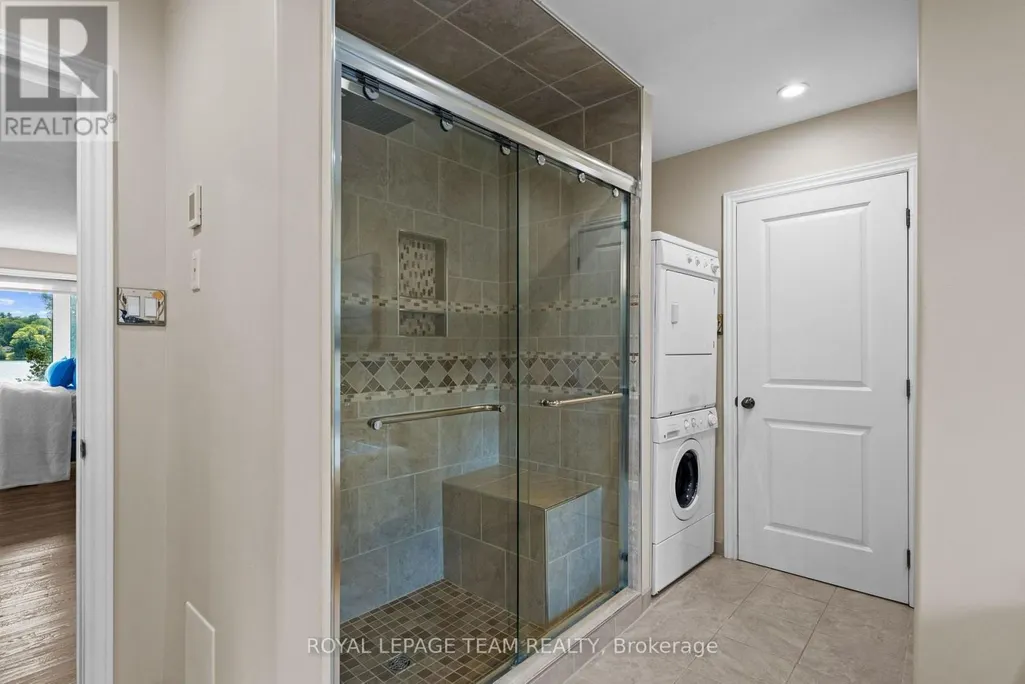
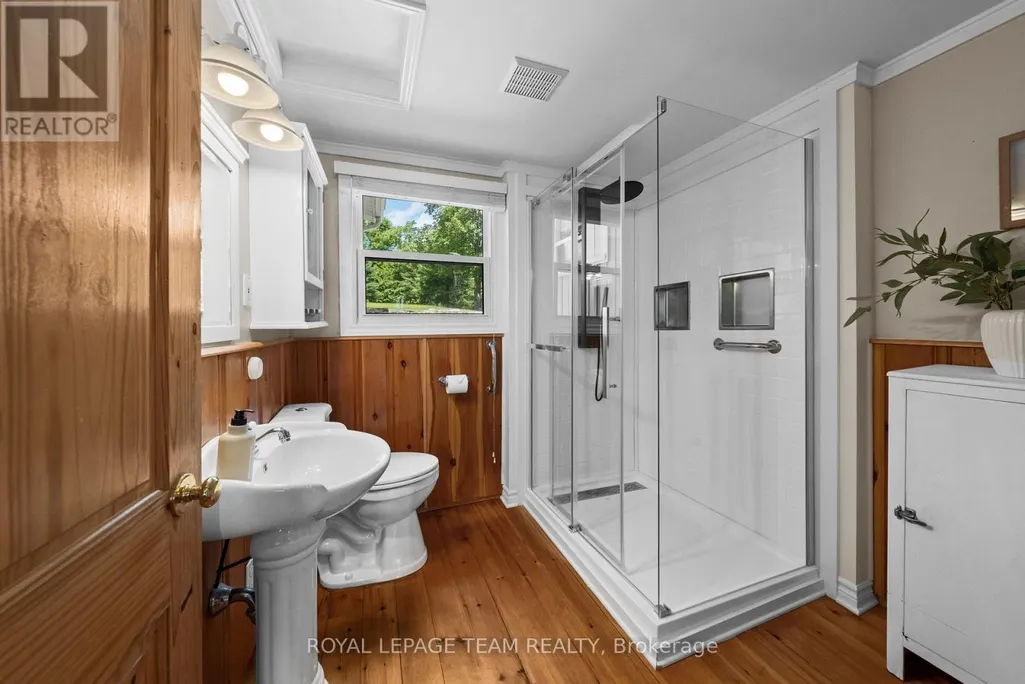
| Bathroom | 3.6 m x 4.27 m | Other | 4.27 m | |
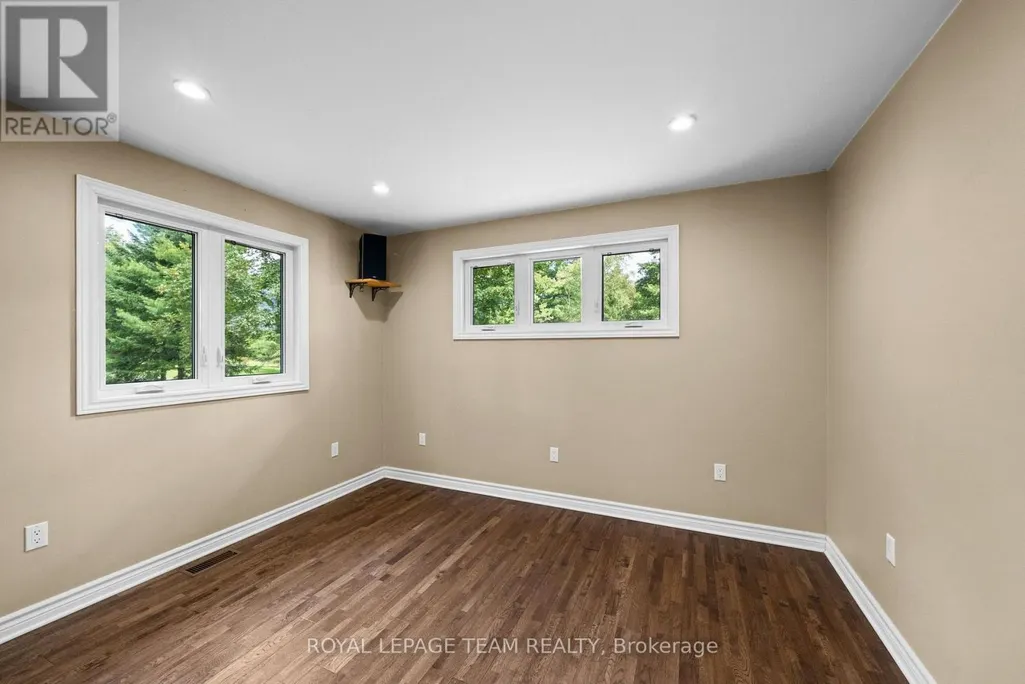
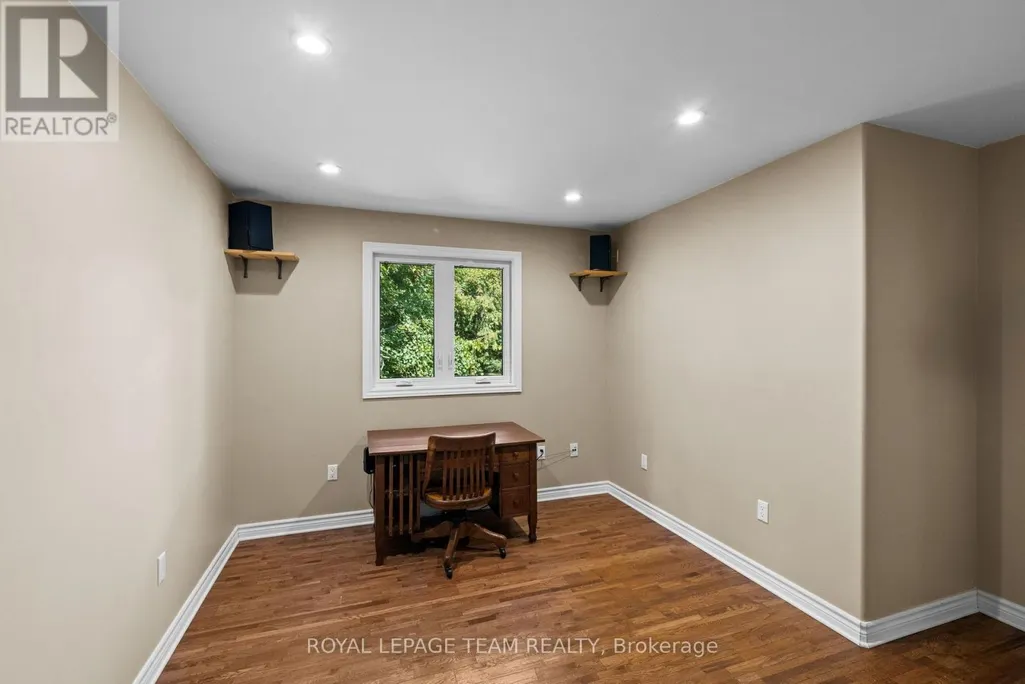
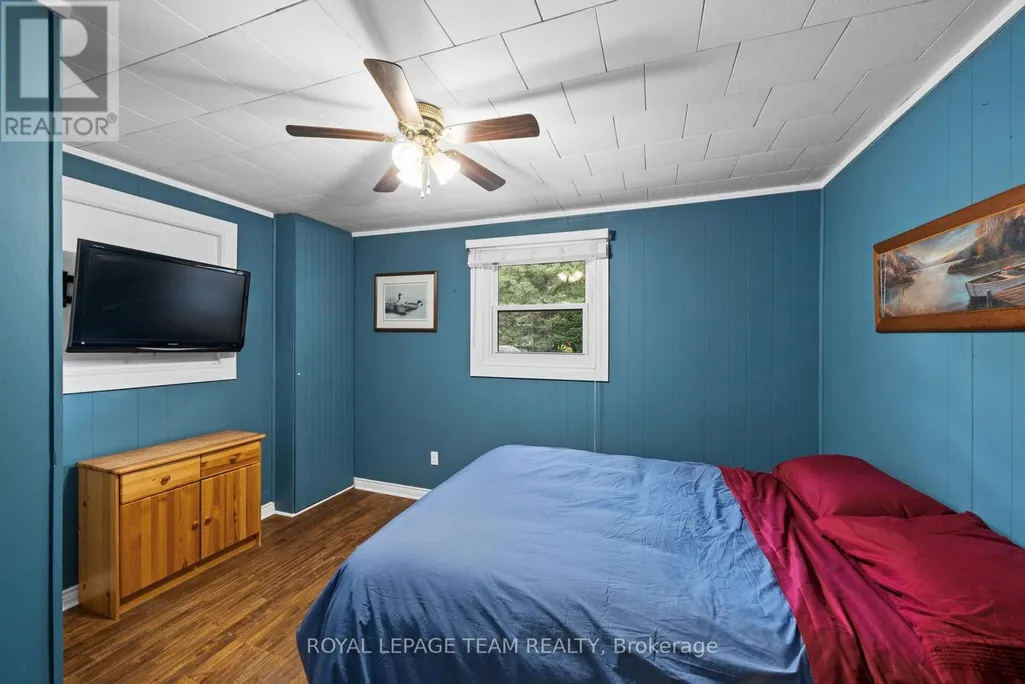
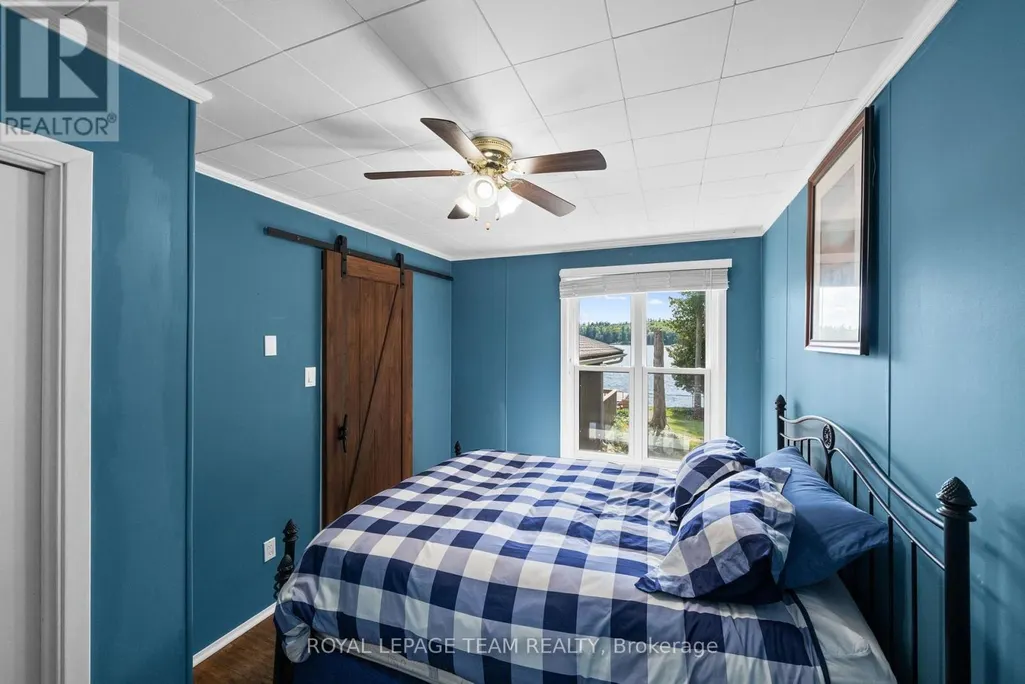
| Bedroom | 2.78 m x 4.31 m | Other | 4.31 m | |
| Dining room | 3.14 m x 2.48 m | Other | 2.48 m | |
| Family room | 3.13 m x 4.68 m | Other | 4.68 m | |
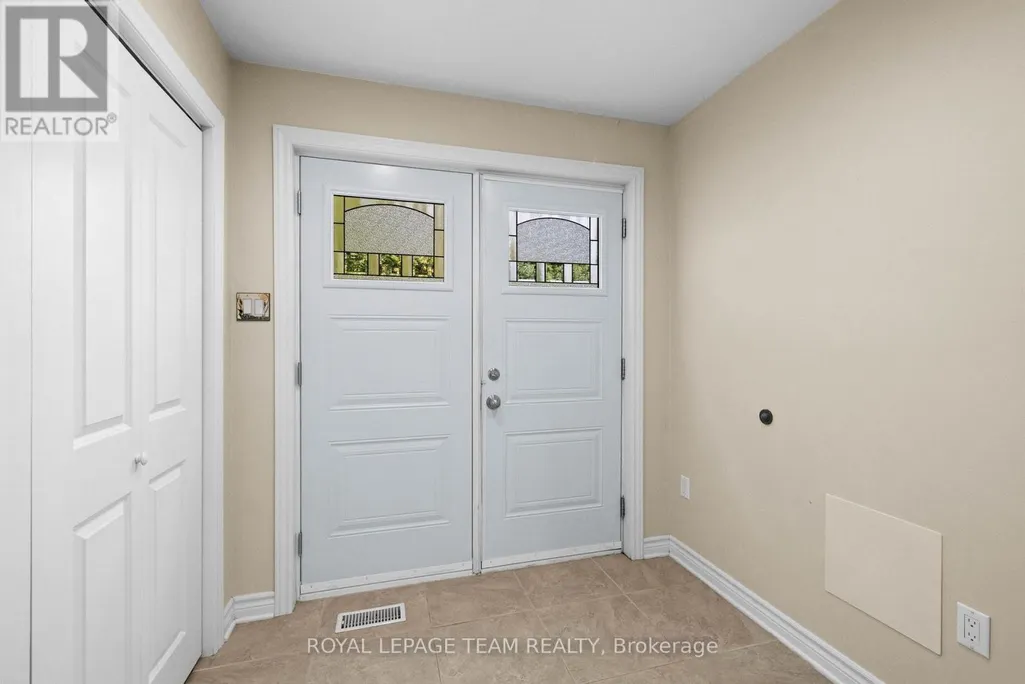
| Foyer | 2.21 m x 2.11 m | Other | 2.11 m | |
| Kitchen | 3.92 m x 4.69 m | Other | 4.69 m | |
| Living room | 6.33 m x 6.53 m | Other | 6.53 m | |
| Other | 3.11 m x 3.67 m | Other | 3.67 m | |
| Pantry | 1.28 m x 2.38 m | Other | 2.38 m | |
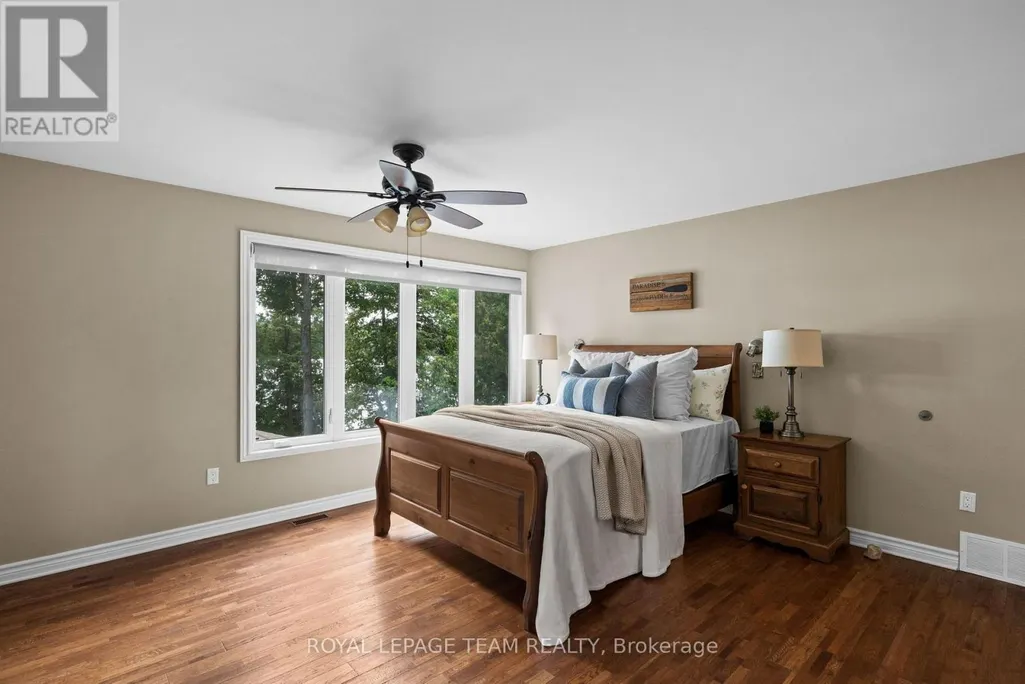
| Primary Bedroom | 5.53 m x 6.53 m | Other | 6.53 m |
Amenities
- Views
- New Construction
- Adult 55+
- Lease To Own
- No Strata Fees
- Furnished
- Primary On Main
- Air Conditioning
- Seller Finance
- Green
- Fixer Upper
- Horse
- Golf
- Fireplace
- Deck
- Garage
- Basement
- Pool

Property vs Single Family Average in K0A 3L0
Price
In The Neighbourhood
Just Listed
Lanark Highlands
$ 214,500
- Type
- Single Family
- Rooms
- 3 Beds + 2 Baths
RE/MAX AFFILIATES MARQUIS
Lanark Highlands
$ 479,900
- Type
- Single Family
- Rooms
- 2 Beds + 1 Baths
ROYAL LEPAGE PERFORMANCE REALTY
Lanark Highlands
$ 1,175,000
- Type
- Single Family
- Rooms
- 2 Beds + 1.5 Baths
COLDWELL BANKER SETTLEMENT REALTY

 All information deemed reliable but not guaranteed. All properties are subject to prior sale, change or withdrawal. Neither listing broker(s) or information provider(s) shall be responsible for any typographical errors, misinformation, misprints and shall be held totally harmless. Listing(s) information is provided for consumer's personal, non-commercial use and may not be used for any purpose other than to identify prospective properties consumers may be interested in purchasing. The data relating