
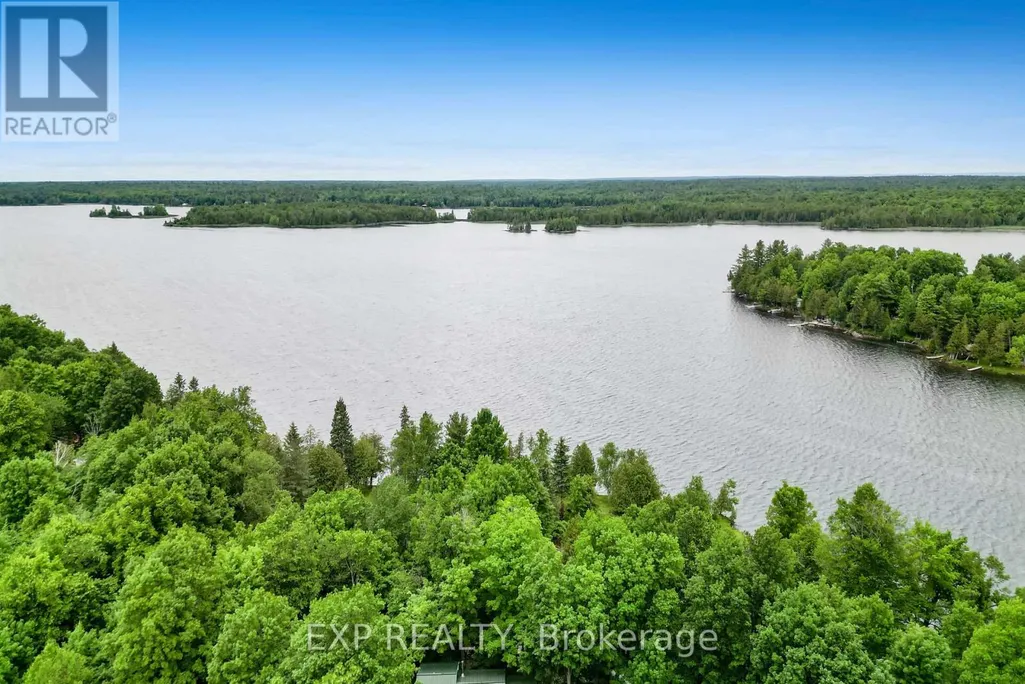
Address
152 Lakeland Lane, Lanark Highlands, ON
Price
$ 1,250,000
Property Attributes
- ID#X13459292
- TypeSingle Family
- Listing Status Active
- MunicipalityLanark Highlands
- CityLanark Highlands
- Area913 - Lanark Highlands (Lanark) Twp
- Neighbourhood913 - Lanark Highlands (Lanark) Twp
- Postal CodeK0A 1P0
- Style
- Price$ 1,250,000
- Bedrooms3
- Bathrooms3
- Half Bathrooms0
Data Source:
Canadian Real Estate Association (CREA)
Property Description
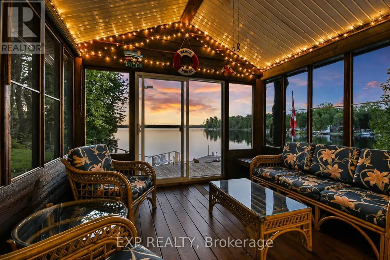
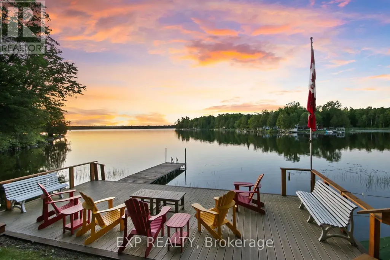
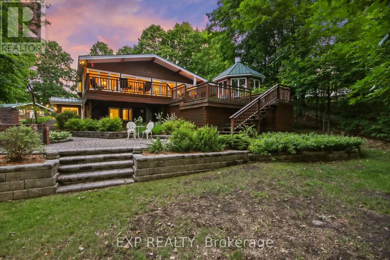
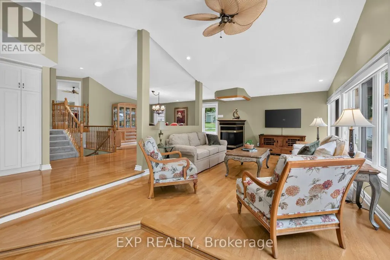
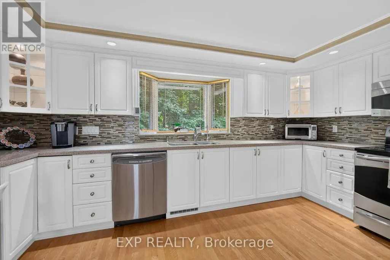
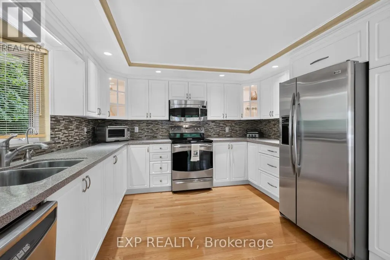
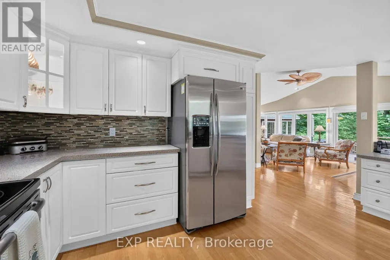
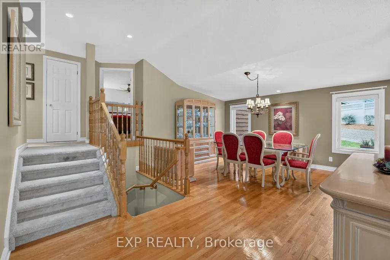
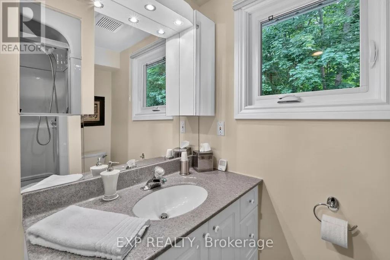
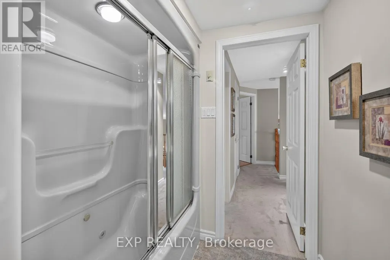
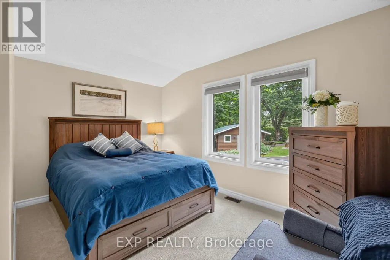
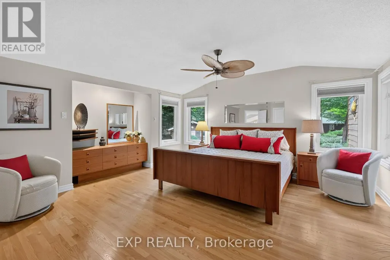
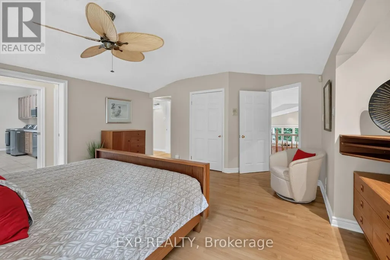
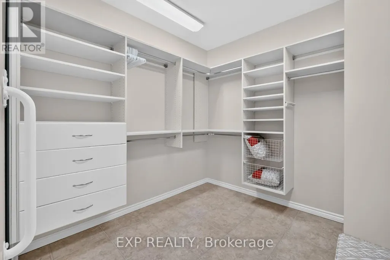
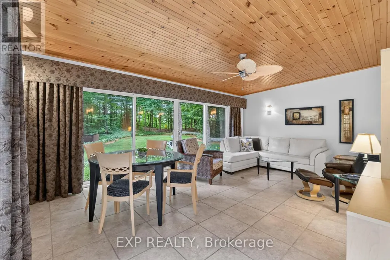
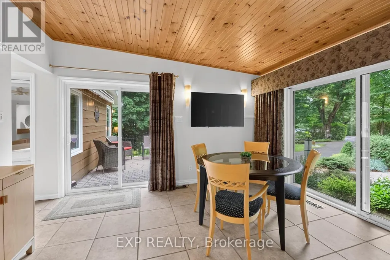
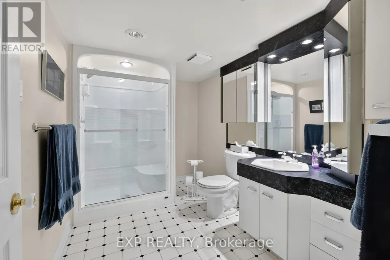
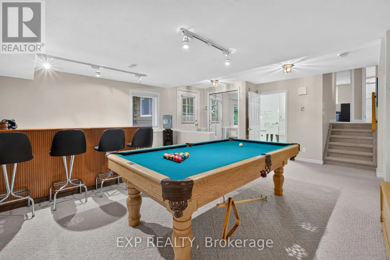
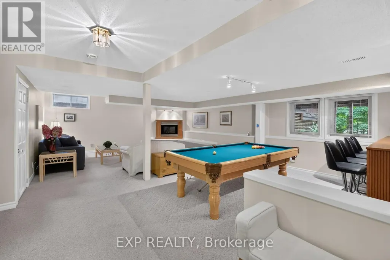
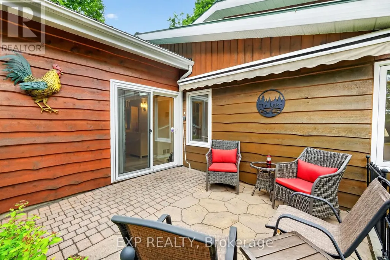
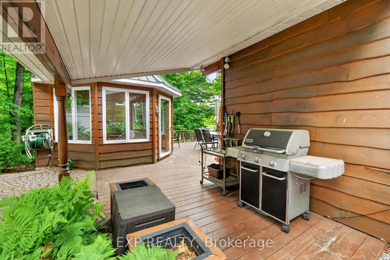
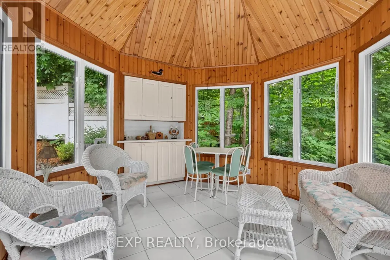
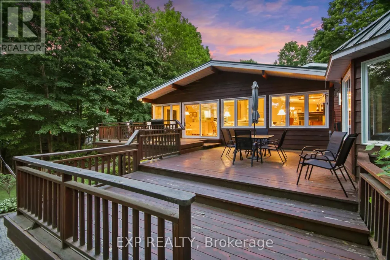
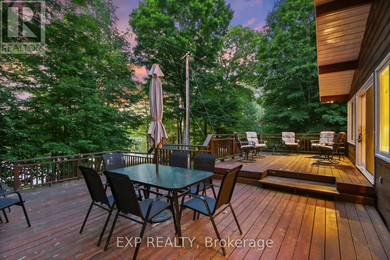
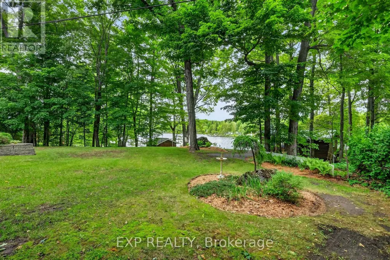
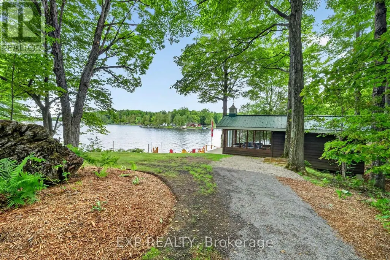
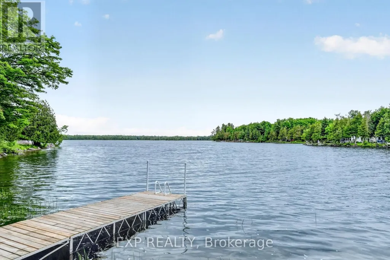
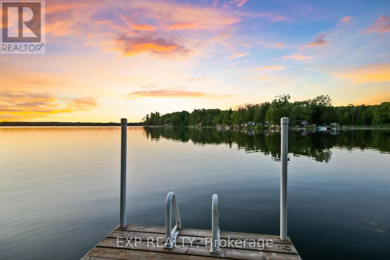
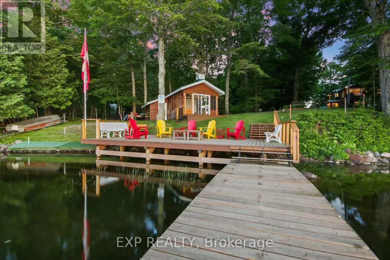
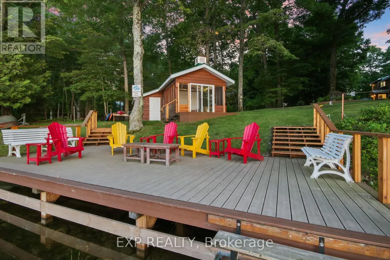
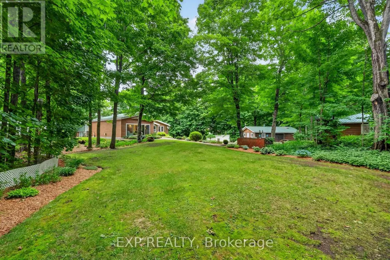
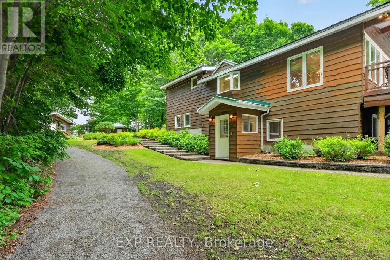
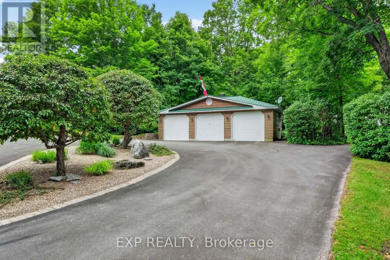
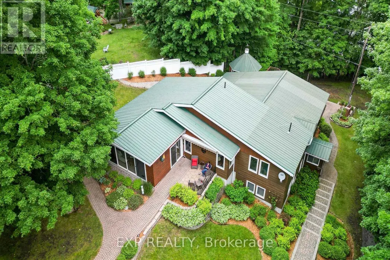
Welcome to 152 Lakeland Lane, a beautifully maintained waterfront home set on over 2 acres along the shores of sought-after Clayton Lake. Tucked away from the road and surrounded by mature landscaping, perennial gardens, and natural beauty, this property offers privacy, space, and year-round enjoyment.Designed to embrace lakefront living, the home features a wall of windows overlooking the water, vaulted ceilings, and a spacious multi-level deck that seamlessly connects indoor and outdoor living. The double-sided fireplace creates a warm focal point between the living and dining rooms, while the well-appointed kitchen offers stainless steel appliances, generous counter space, and room for family and friends to gather.The thoughtful split-level layout provides exceptional flexibility. The private primary suite is a true retreat, featuring an oversized bedroom, walk-in closet, accessible ensuite bathroom, and a bright family room with floor-to-ceiling windows overlooking the gardens and direct access to a private patio. Additional bedrooms and bathrooms offer comfortable accommodation for family and guests.The walkout lower level expands the living space with a large family room, corner fireplace, ample storage, and direct access to the outdoors, perfect for entertaining, hobbies, or relaxing after a day on the lake.Outside, the property continues to impress with a paved circular driveway, triple-car garage, and a detached insulated workshop with electricity. Whether used as a workshop, home gym, studio, or recreational space, the possibilities are endless.Meticulously cared for over the years, the home offers peace of mind with numerous updates.With its combination of waterfront lifestyle, privacy, quality construction, and exceptional maintenance, 152 Lakeland Lane is a rare opportunity to enjoy everything Clayton Lake has to offer. Only 35 minutes to Ottawa. (id:7434)
General Features
| Features | Level lot, Wooded area, Irregular lot size, Partially cleared, Dry, Level, Gazebo |
|---|---|
| Easement | Right of way |
| Property Type | Single Family |
| Zoning Description | Lakefront Development (LD) |
| CommunityName | 913 - Lanark Highlands (Lanark) Twp |
| Building Age | 31 to 50 years |
| Building Amenities | Fireplace(s) |
| Building Appliances | Garage door opener remote(s), Intercom, Water Heater, Dishwasher, Dryer, Freezer, Hood Fan, Microwave, Stove, Washer, Refrigerator |
| Building Basement Features | Walk out |
| Building Cooling Type | Central air conditioning |
| Location Description | Cross Streets: Clayton Lake Road and Tatlock Road. ** Directions: From HWY 7, take Tatlock Road. Turn left on Clayton Lake Rd and follow to Lakeland Lane. |
| Parking Space Total | 11 |
| Foundation Type | Poured Concrete |
| Building Type | House |
| Ownership Type | Freehold |
Interior Features
| Building Fireplace Present | True |
|---|---|
| Building Fireplace Total | 2 |
| Building Heating Type | Forced air |
| Building Heating Fuel | Propane |
| Basement Development | Partially finished |
| Basement Type | N/A (Partially finished), N/A |
| Construction Style Attachment | Detached |
| Living Area Range | 2000 |
| Bedrooms | 3 |
Exterior Features
| Structure | Deck, Workshop, Dock |
|---|---|
| Water Front Name | Clayton Lake |
| Water Front Type | Waterfront on lake |
| ViewType | Lake view, Direct Water View |
| Landscape Features | Landscaped |
| Sewer | Septic System |
| Exterior Finish | Wood |
| Fence Type | Fenced yard |
Room Details
| Room | Dimensions | Level | Flooring | Details |
|---|---|---|---|---|
| Bathroom | 1.89 m x 2.22 m | Upper Level | 2.22 m | |
| Bedroom 2 | 4.78 m x 4.19 m | Main level | 4.19 m | |
| Bedroom 3 | 3.53 m x 3.99 m | Upper Level | 3.99 m | |
| Dining room | 4.86 m x 6 m | Main level | 6 m | |
| Eating area | 3.9 m x 2.31 m | Main level | 2.31 m | |
| Family room | 6.86 m x 6.3 m | Upper Level | 6.3 m | |
| Games room | 6.4 m x 3.6 m | Lower level | 3.6 m | |
| Kitchen | 4.86 m x 4.19 m | Main level | 4.19 m | |
| Laundry room | 3.31 m x 5.1 m | Upper Level | 5.1 m | |
| Living room | 8.65 m x 5.74 m | Lower level | 5.74 m | |
| Primary Bedroom | 5.96 m x 5.65 m | Upper Level | 5.65 m | |
| Utility room | 7.14 m x 4.26 m | Lower level | 4.26 m |
Amenities
- Views
- New Construction
- Adult 55+
- Lease To Own
- No Strata Fees
- Furnished
- Primary On Main
- Air Conditioning
- Seller Finance
- Green
- Fixer Upper
- Horse
- Golf
- Fireplace
- Deck
- Garage
- Basement
- Pool

Property vs Single Family Average in K0A 1P0
Price
In The Neighbourhood
Open House
Lanark Highlands
$ 949,900
- Type
- Single Family
- Rooms
- 3 Beds + 3 Baths
REMAX BOARDWALK REALTY
Open House
Lanark Highlands
$ 549,900
- Type
- Single Family
- Rooms
- 4 Beds + 1 Baths
REMAX BOARDWALK REALTY
Lanark Highlands
$ 574,500
- Type
- Single Family
- Rooms
- 4 Beds + 2 Baths
ROYAL LEPAGE ADVANTAGE REAL ESTATE LTD
Lanark Highlands
$ 514,900
- Type
- Single Family
- Rooms
- 3 Beds + 1 Baths
COLDWELL BANKER HERITAGE WAY REALTY INC.

 All information deemed reliable but not guaranteed. All properties are subject to prior sale, change or withdrawal. Neither listing broker(s) or information provider(s) shall be responsible for any typographical errors, misinformation, misprints and shall be held totally harmless. Listing(s) information is provided for consumer's personal, non-commercial use and may not be used for any purpose other than to identify prospective properties consumers may be interested in purchasing. The data relating